
Seller Financing
Address
524 Greensboro, Starkville, MS
Price
$ 2,100,000
Property Attributes
- MLS#262039
- TypeSingle Family
- Listing Status Active
- CountyOktibbeha
- CityStarkville
- Area21 - Central Business District
- NeighborhoodGreensboro
- Zip39759
- StyleTudor, Other
- Year Built1929
- Taxes$ 4851
- Price$ 2,100,000
- Bedrooms5
- Full Bathrooms4
- Half Bathrooms1
- Sqr Footage7378
- Lot Size3.6 Acres
Data Source:
Greater Golden Triangle REALTORS® AOR
Property Description
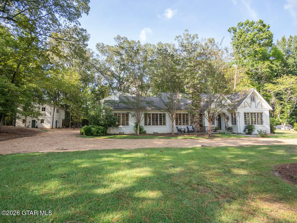
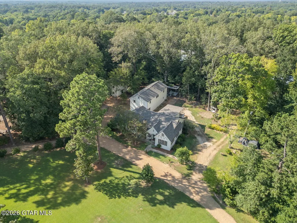
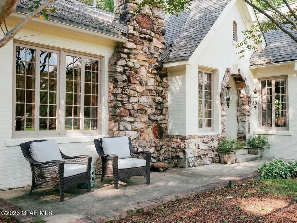
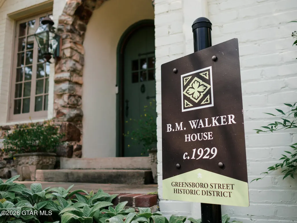
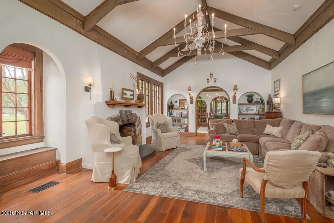
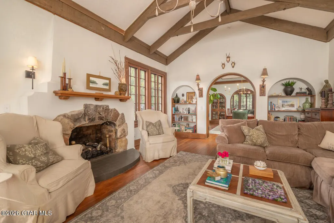
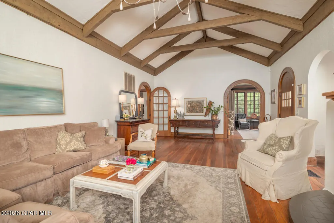
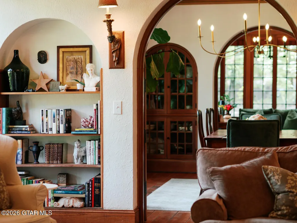
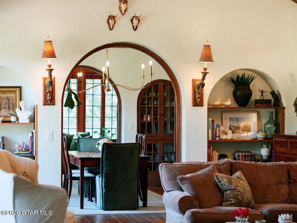
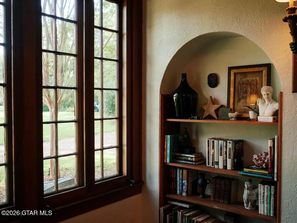
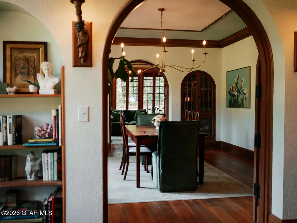
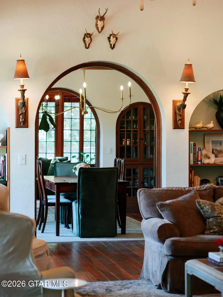
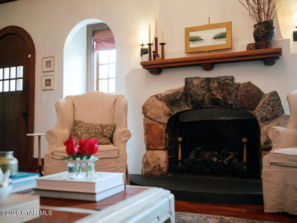
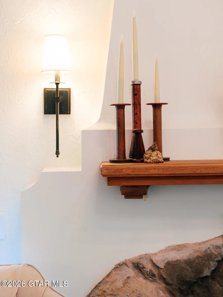
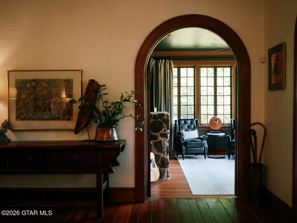
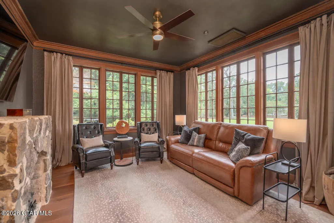
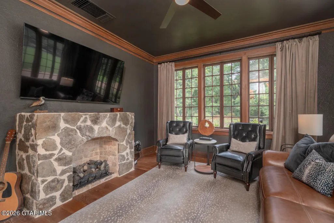
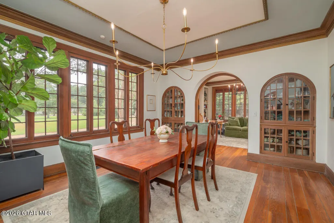
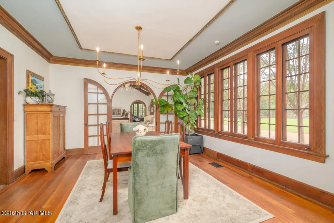
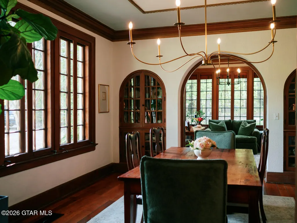
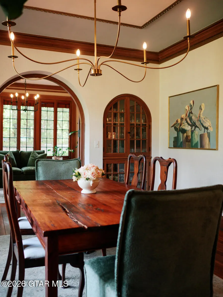
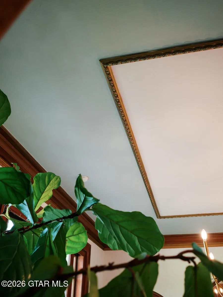
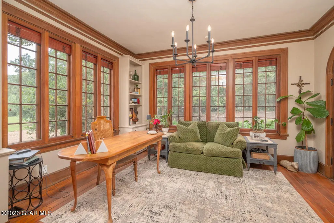
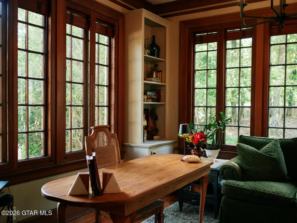
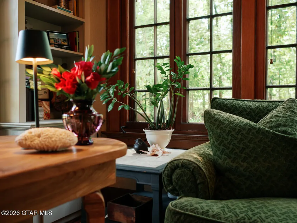
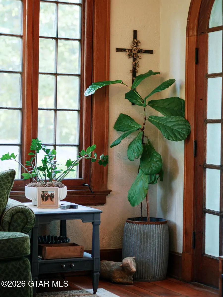
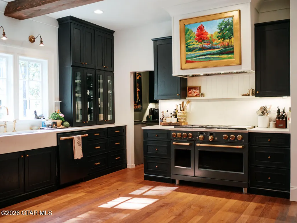
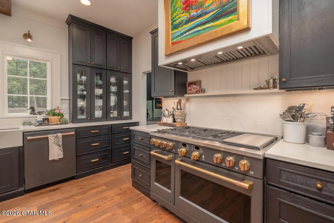
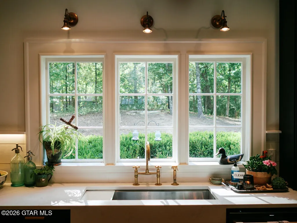
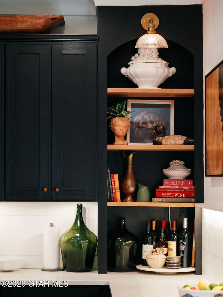
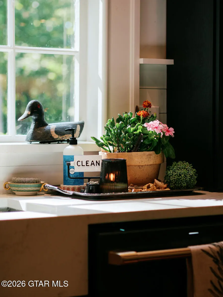
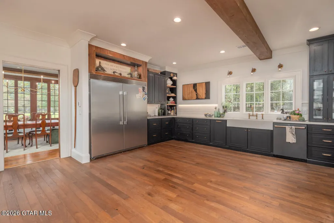
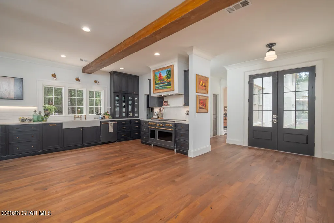
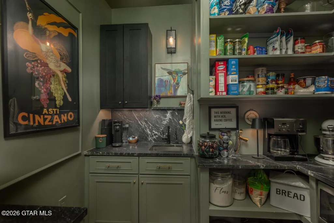
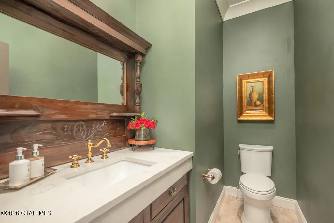
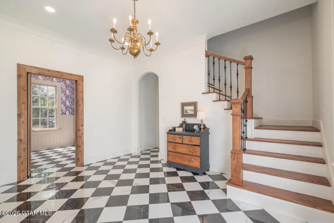
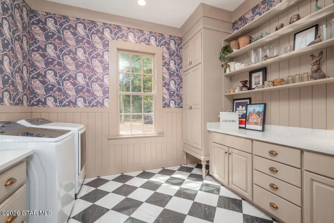
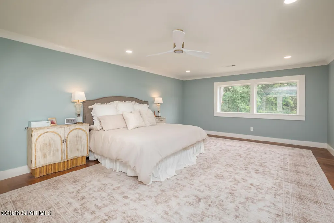
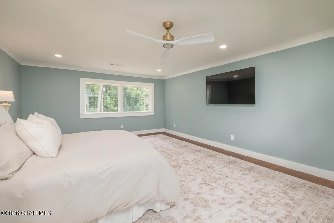
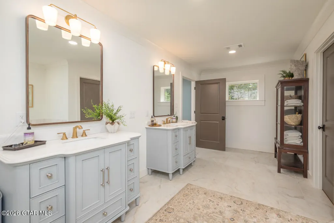
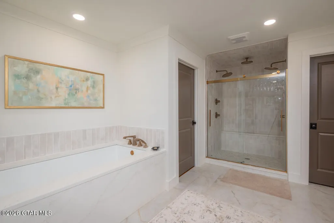
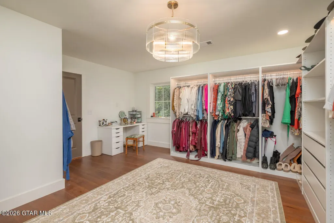
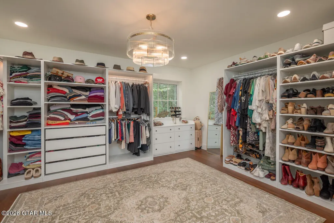
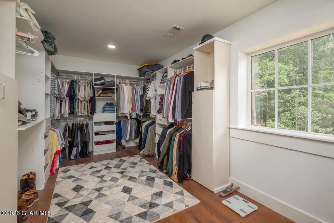
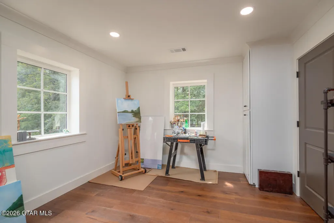
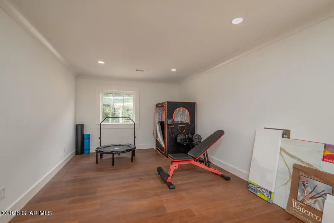
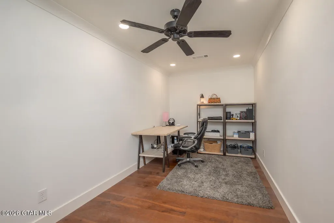
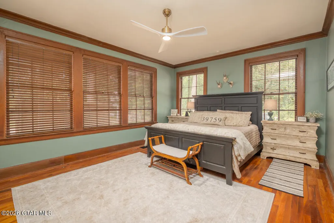
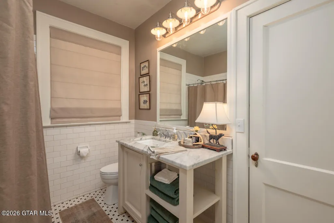
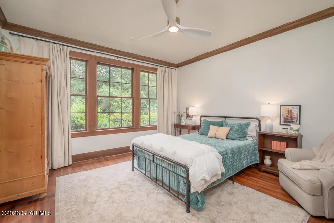
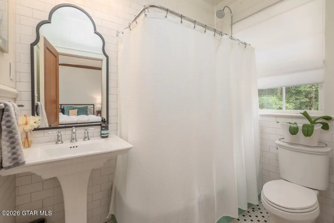
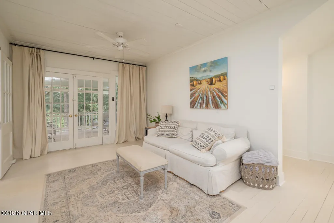
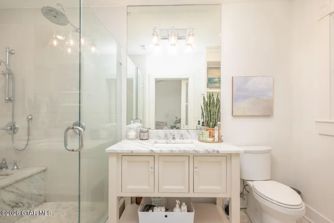
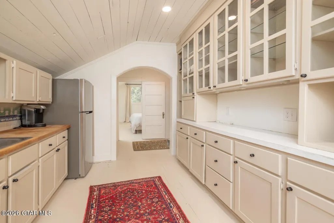
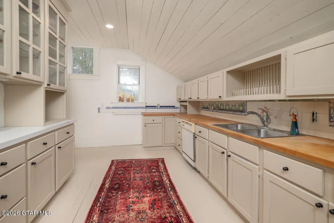
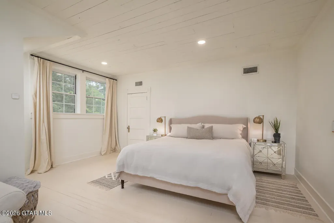
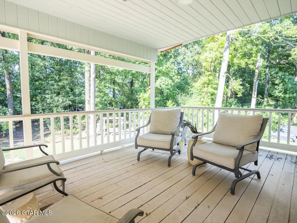
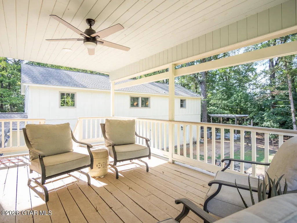
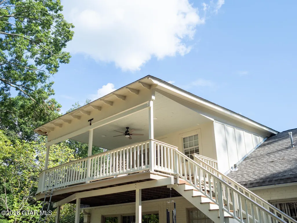
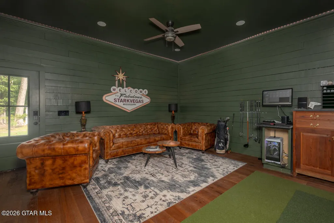
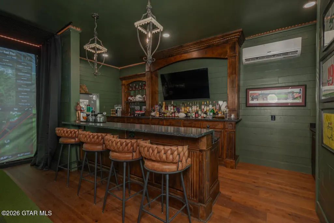
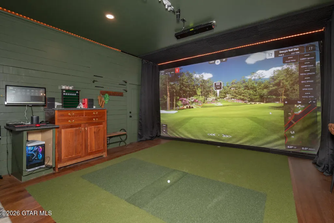
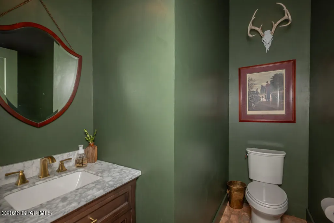
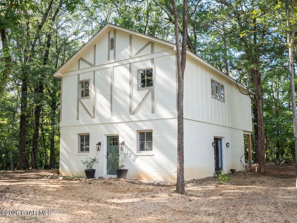
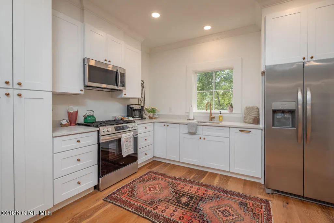
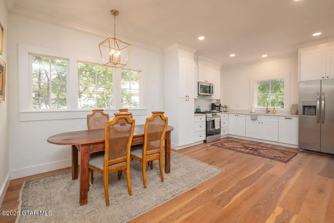
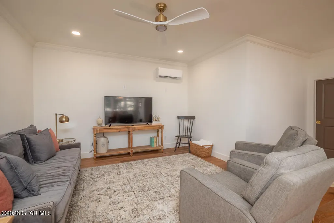
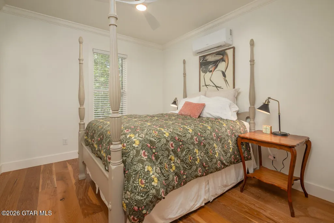
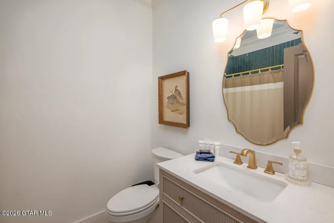
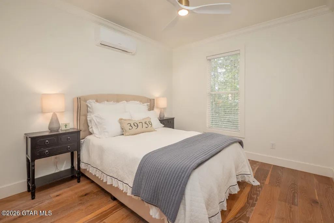
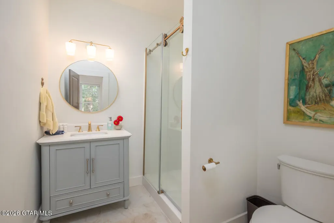
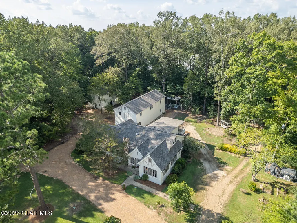
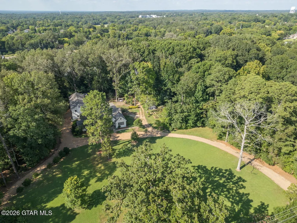
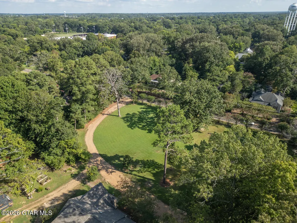
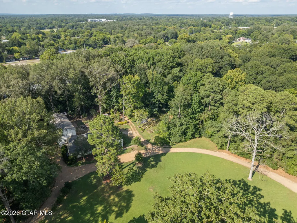
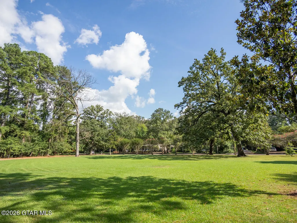
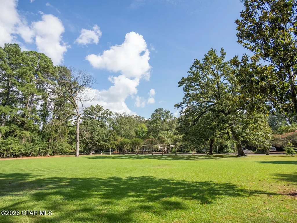
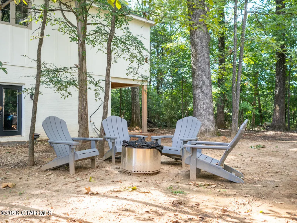
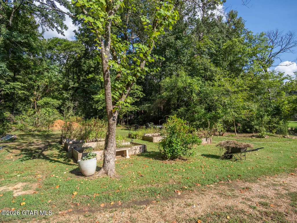
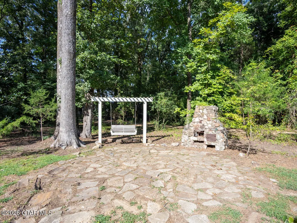
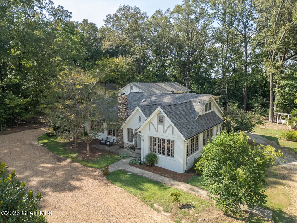
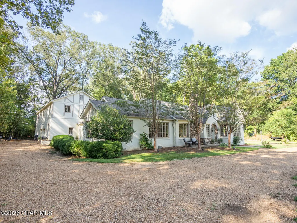
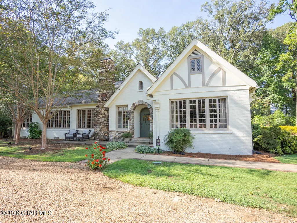
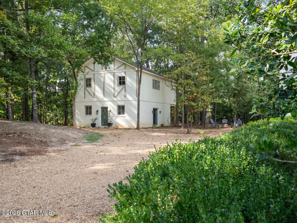
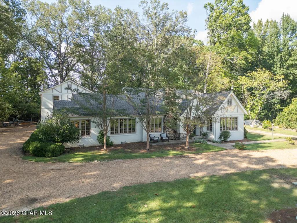
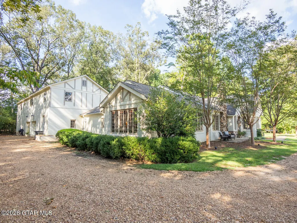
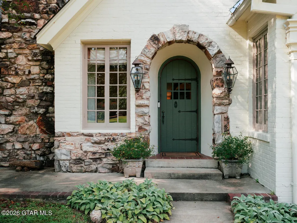
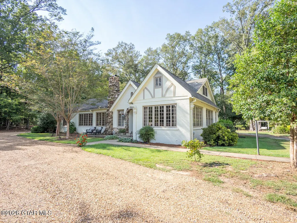
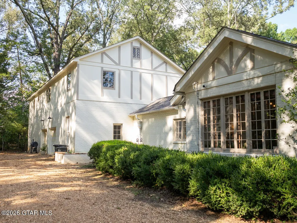
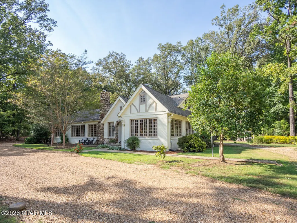
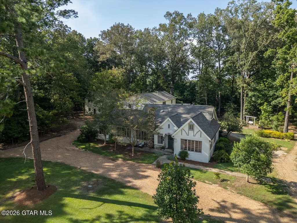
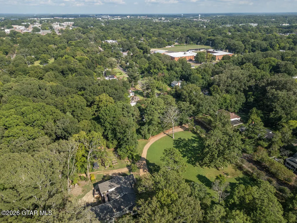
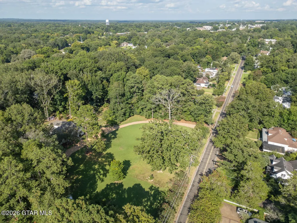
Rare opportunity to own a piece of Starkville history! English Tudor built in 1929 and situated on 3.5+ beautiful acres in the Greensboro Street Historic District, the B.M. Walker House offers remarkable privacy just 0.08 miles from vibrant downtown Starkville. The Main House has 5 bedrooms and 4.5 bathrooms-filled with timeless architectural character including vaulted ceilings, exposed beams, arched doorways, built-in bookcases, beautiful millwork and light-filled living spaces. A modern kitchen, impressive dining room, living room, a cozy den, a study, a private primary wing and private upstair's guest accommodations. Beautifully blended historic charm with today's lifestyle. The property also features a guest house, workshop and an incredible golf simulator/man cave... (click for more) Step inside to a grand living room with a vaulted ceiling, exposed beams, arched doorways and built-in bookcases. The adjoining cozy, masculine den offers a more intimate gathering space, while the impressive dining room features built-in china cabinets and beautiful gold-leaf detailing along the ceiling trim. A light-filled study/library with large windows provides another inviting space for reading, working or relaxing. The large modern kitchen offers generous workspace and storage, along with a walk-in pantry/coffee bar. A rear foyer leads to a pretty laundry room and powder room before opening to the fabulous private primary wing. This retreat includes a spacious bedroom, beautifully appointed bath, two large walk-in closets, private office and a separate art studio/exercise room. Also on the main level are three generously sized guest bedrooms and two additional bathrooms. Upstairs, a private guest suite provides exceptional flexibility with its own bedroom, bathroom, closet, living area, kitchen and access to a private balcony--perfect for extended family or overnight guests. Attached to the main residence is an approximately 636 SF recreation/man cave featuring a full-size golf simulator, bar and half bath. A detached approximately 680 SF workshop provides excellent space for hobbies, projects or storage. Completing the property is an approximately 1,030 SF detached guest house with a private entrance, two bedrooms, two bathrooms, kitchen and living room--offering wonderful accommodations separate from the main residence. Surrounded by mature trees and expansive lawn, this extraordinary property offers a level of privacy and space rarely found just 0.08 miles from vibrant downtown Starkville. Convenient to Mississippi State University, medical care, dining, shopping and access throughout the Golden Triangle.
| Price History | |
|---|---|
| 9/7/2026 | Listed $2,100,000 |
General Features
| Sewer | Public Sewer |
|---|---|
| Heating | Electric,Central,Natural Gas |
| Cooling | Central Air,Electric,Gas |
| Roof | Architectural |
| Appliances | Microwave,Disposal,Dishwasher,Cooking Unit |
| Garage Spaces | 2 |
| Architectural Style | Tudor,Other |
| Construction Materials | Brick,HardiPlank Type,Stone,Other |
| Year Built | 1929 |
| Property Subtype | Single Family Residence |
| Tax Year | 2025 |
| Waterfront Features | None |
| County | Oktibbeha |
| Property Type | Residential |
| HOA | false |
| Attached Garage | false |
| Subdivision Name | Greensboro |
| Full Baths | 4 |
| Status | Active |
| City | Starkville |
| MLS Area | 21 - Central Business District |
| Lot Size Units | Acres |
| Lot Size Square Feet | 156816 |
| Tax Annual Amount | 4851.12 |
| MLS Area Minor | 21 - Central Business District |
| Standard Status | Active |
Interior Features
| Basement | Dirt Floor,Unfinished |
|---|---|
| Flooring | Hardwood,Tile |
| Basement (Y/N) | true |
| Air Conditioning Y/N | true |
| Heating Y/N | true |
| Window Features | Double Pane Windows,Wood Frames |
| Fireplace Y/N | true |
| Half Baths | 1 |
| Total Bedrooms | 5 |
| Total Baths | 5 |
Exterior Features
| Parking Features | Attached Garage |
|---|---|
| Water Source | Public |
| Lot Size Area | 3.6 |
| Foundation Details | Conventional |
| Building Area Total | 7378 |
| Lot Dimensions | 3.6 acres |
| Lot Size Acres | 3.6 |
| Waterfront Y/N | false |
Amenities
- Foreclosure
- Views
- Short Sale
- New Construction
- Adult 55+
- Lease To Own
- No HOA Fees
- Furnished
- Primary On Main
- Air Conditioning
- Seller Finance
- Green
- Fixer Upper
- Horse
- Golf
- Fireplace
- Deck
- Garage
- Basement
- Pool
Property vs Single Family Average in 39759
Price
Taxes
Year Built
 MLS United® - All information deemed reliable but not guaranteed. All properties are subject to prior sale, change, or withdrawal. Neither listing broker(s) or information provider(s) shall be responsible for any typographical errors, misinformation, misprints and shall be held totally harmless. Listing(s) information is provided for consumer's personal, non-commercial use and may not be used for any purpose other than to identify prospective properties consumers may be interested in purchasing.
 Northeast Mississippi Board of REALTORS® All information deemed reliable but not guaranteed. All properties are subject to prior sale, change or withdrawal. Neither listing broker(s) or information provider(s) shall be responsible for any typographical errors, misinformation, misprints and shall be held totally harmless. Listing(s) information is provided for consumer's personal, non-commercial use and may not be used for any purpose other than to identify prospective properties consumers may
 All information deemed reliable but not guaranteed. All properties are subject to prior sale, change or withdrawal. Neither listing broker(s) or information provider(s) shall be responsible for any typographical errors, misinformation, misprints and shall be held totally harmless. Listing(s) information is provided for consumer's personal, non-commercial use and may not be used for any purpose other than to identify prospective properties consumers may be interested in purchasing. The data relating
