
Address
1116 Benbrook Drive, Madison, MS
Price
$ 259,900
Property Attributes
- MLS#4155209
- TypeSingle Family
- Listing Status Active
- CountyMadison
- CityMadison
- NeighborhoodMadison Station
- Zip39110
- StyleOther
- Year Built1978
- Taxes$ 234
- Price$ 259,900
- Bedrooms3
- Full Bathrooms2
- Half Bathrooms0
- Sqr Footage1657
- Lot Size0.34 Acres
Data Source:
MLS United
Property Description
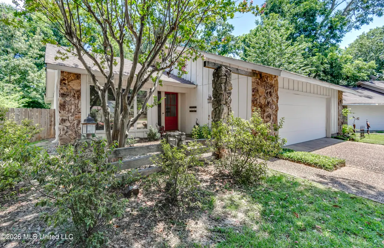
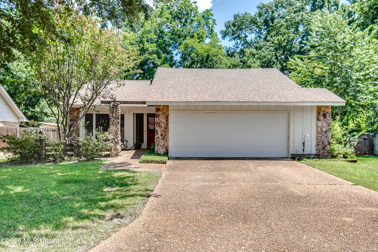
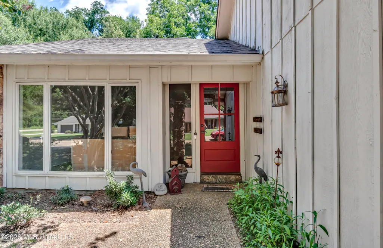
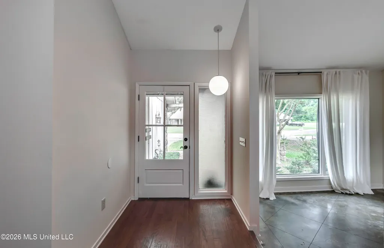
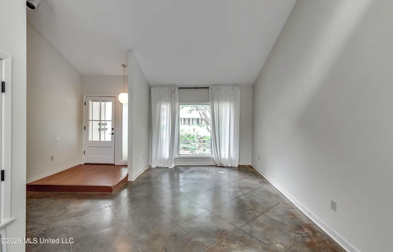
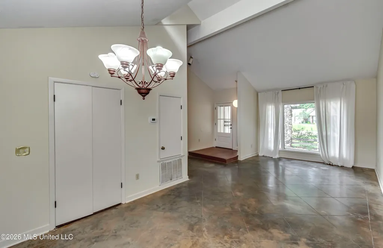
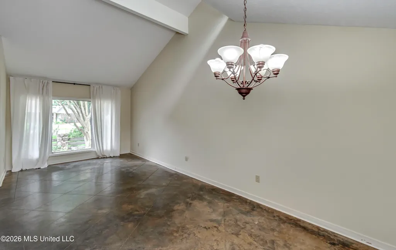
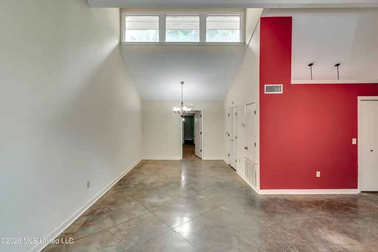
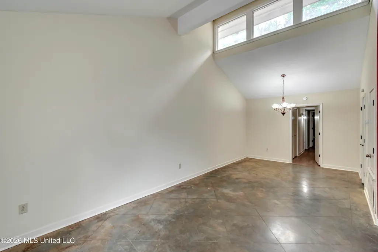
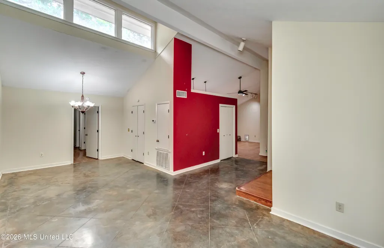
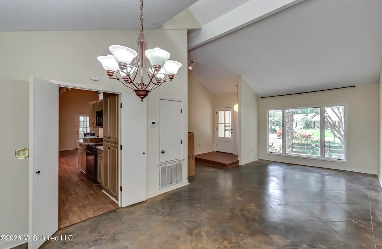
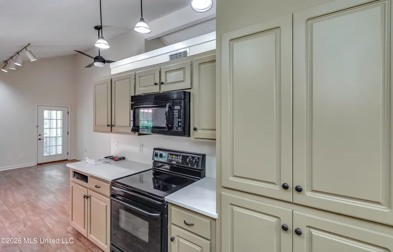
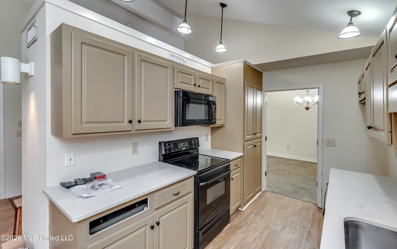
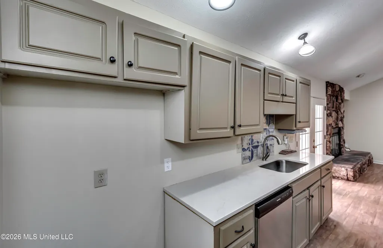
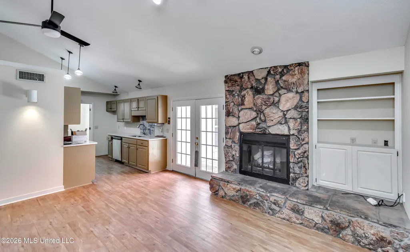
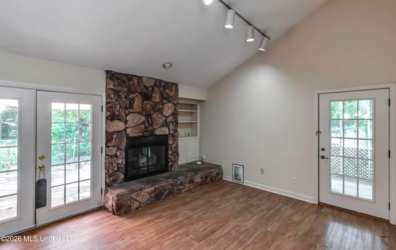
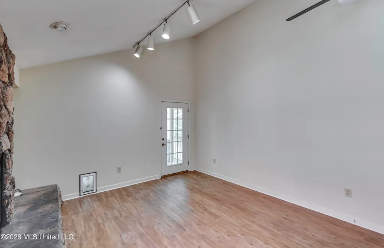
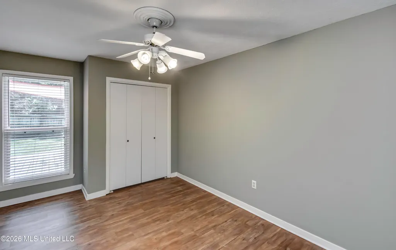
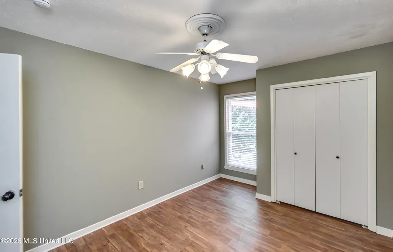
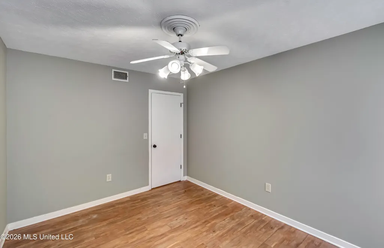
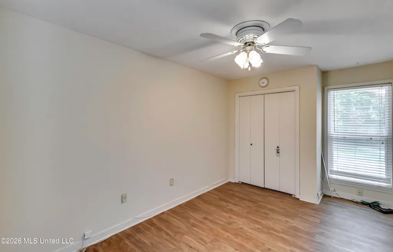
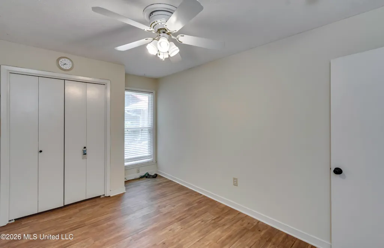
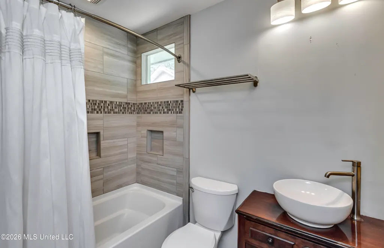
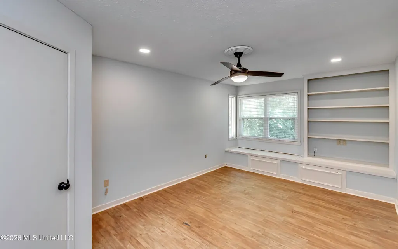
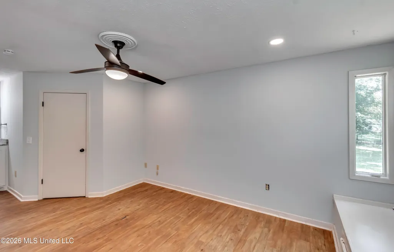
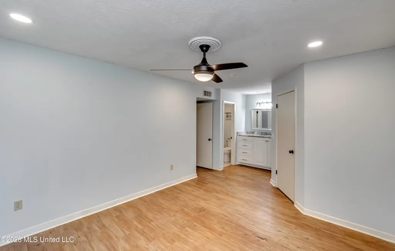
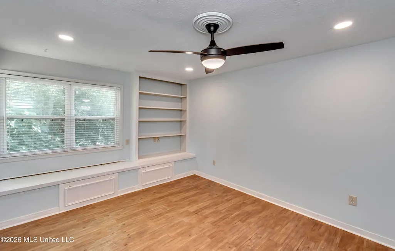
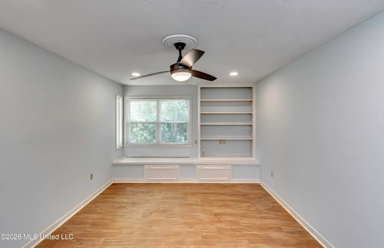
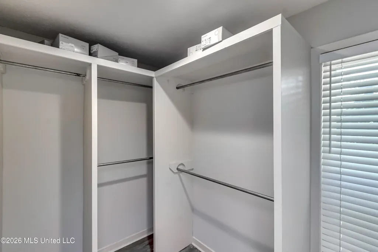
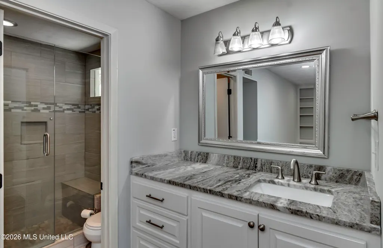
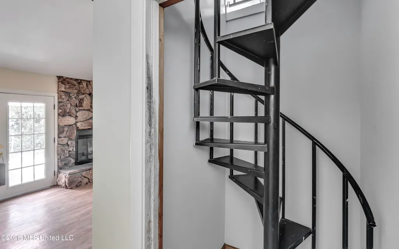
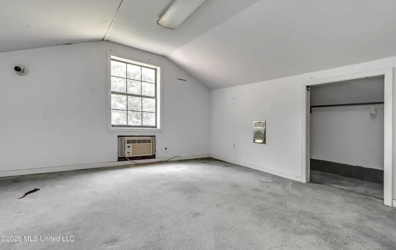
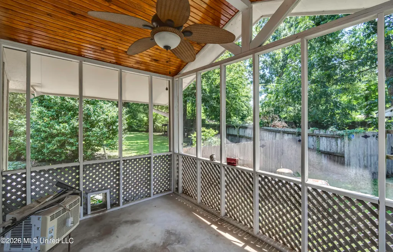
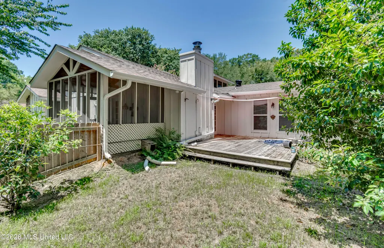
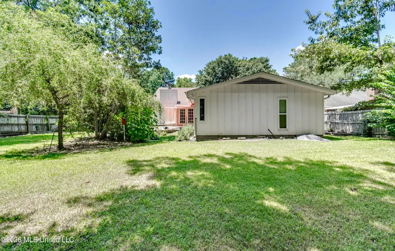
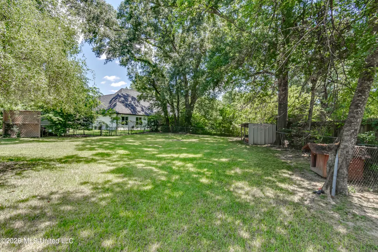
DO YOU LIKE SOMETHING SLIGHTLY DIFFERENT IN ARCHITECTURAL STYLE? Check out this house! The ONLY plan like it! Plus, it is move-in ready! Home inspection done and repairs made! Everything up to code and freshly painted on the inside. This house has a large backyard, but if you want a smaller one, use landscaping to create the size you want. The primary bedroom is oversized with a walk-in closet. A private screened-in porch has been added to the family room.
| Elementary School | Middle School | High School |
|---|---|---|
| Madison Avenue Elementary School | Rosa Scott Middle School | Madison Central High School |
| Price History | |
|---|---|
| 7/9/2026 | Listed $267,000 |
| 7/15/2026 | 1$264,500 |
| 8/3/2026 | 2$259,900 |
General Features
| Property Subtype | Single Family Residence |
|---|---|
| Tax Year | 2025 |
| County | Madison |
| Property Type | Residential |
| HOA | false |
| Subdivision Name | Madison Station |
| Status | Active |
| City | Madison |
| Lot Size Units | Acres |
| Lot Size Square Feet | 14810.4 |
| Standard Status | Active |
| Heating | Fireplace Insert,Heat Pump |
| Garage Spaces | 2 |
| Architectural Style | Other |
| Security Features | Carbon Monoxide Detector(s),Smoke Detector(s) |
| Construction Materials | Cedar,Vertical Siding |
| Year Built | 1978 |
| New Construction | false |
| Attached Garage | true |
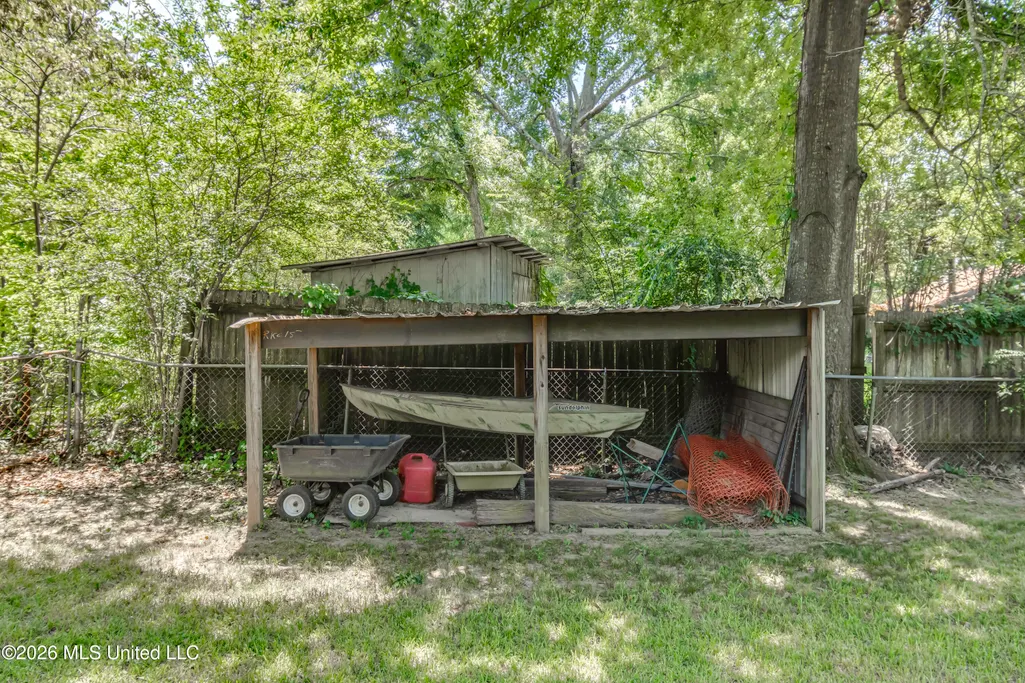
| Other Structures | Shed(s) |
| Total Rooms | 1 |
| High School | Madison Central |
| Elementary School | Madison Avenue |
| Middle/Junior High School | Rosa Scott |
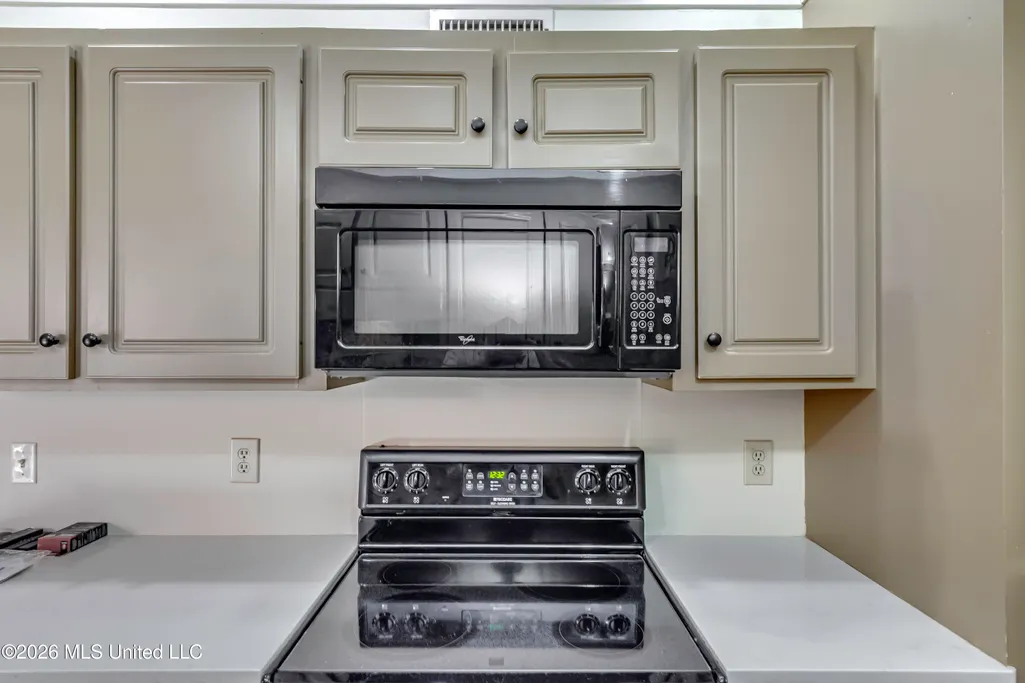
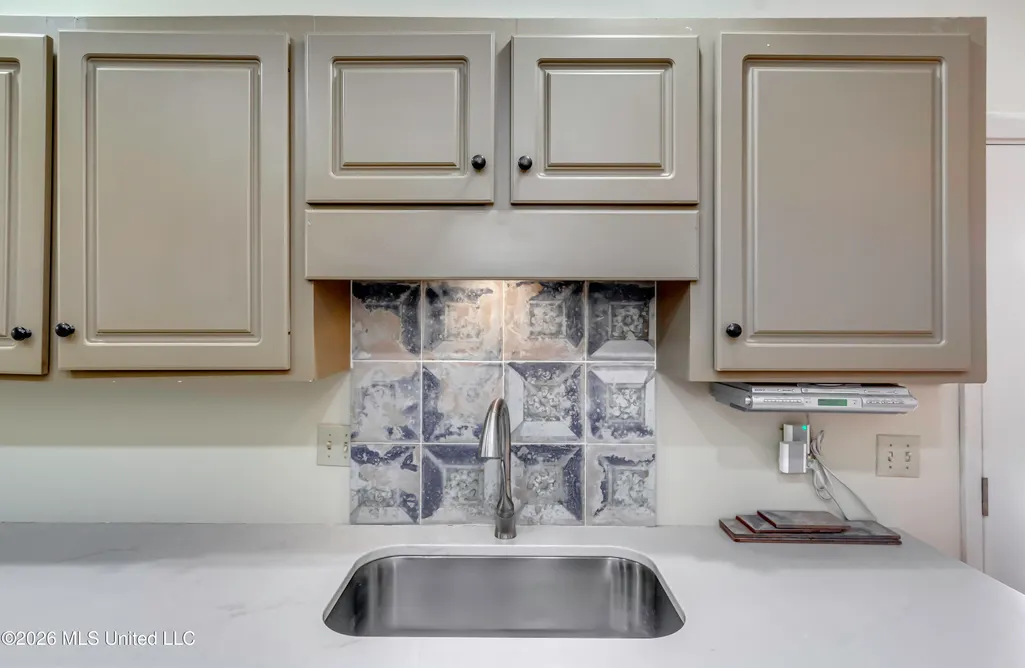
| Property Condition | Updated/Remodeled |
| Sewer | Public Sewer |
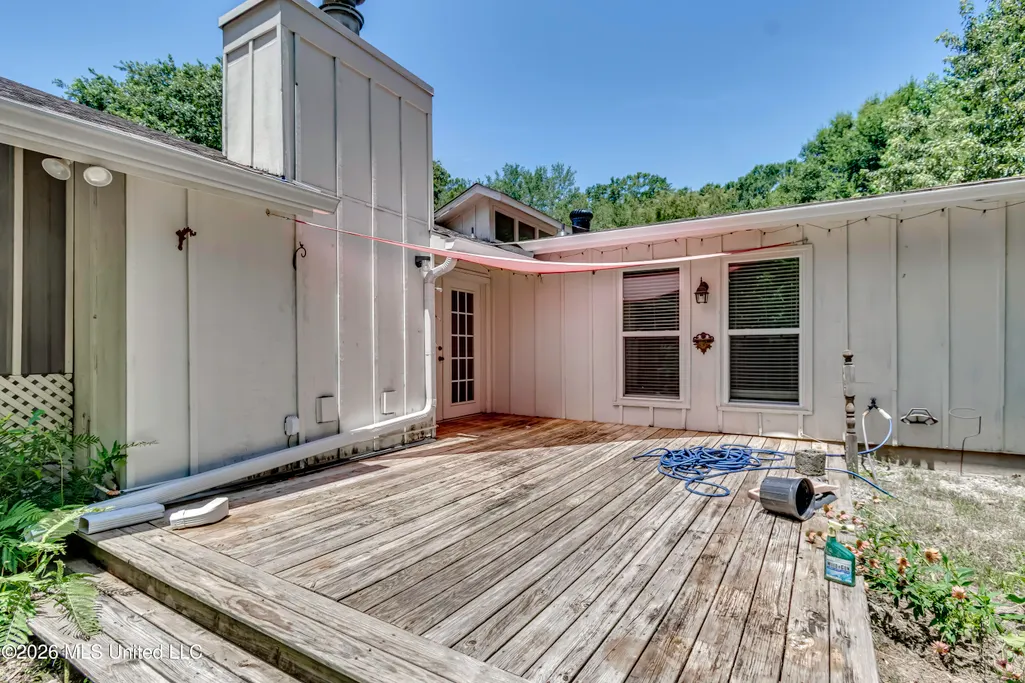
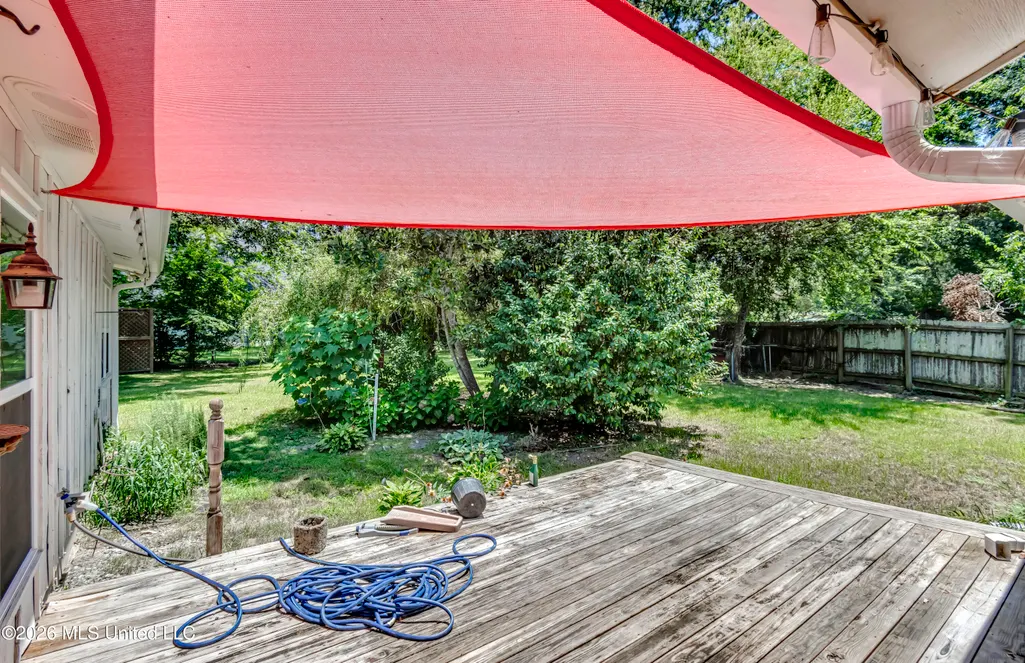
| Patio/Porch Features | Awning(s),Deck |
| Community Features | Curbs,Street Lights |
| Virtual Tour | https://www.propertypanorama.com/1116-Benbrook-Drive-Madison-MS-39110/unbranded |
| Structure Type | House |
| Levels | One |
| Utilities | Cable Available,Electricity Connected,Sewer Available,Water Connected,Fiber to the House,See Remarks |
| Cooling | Ceiling Fan(s),Heat Pump |
| Roof | Architectural Shingles |
Interior Features
| Total Baths | 2 |
|---|---|
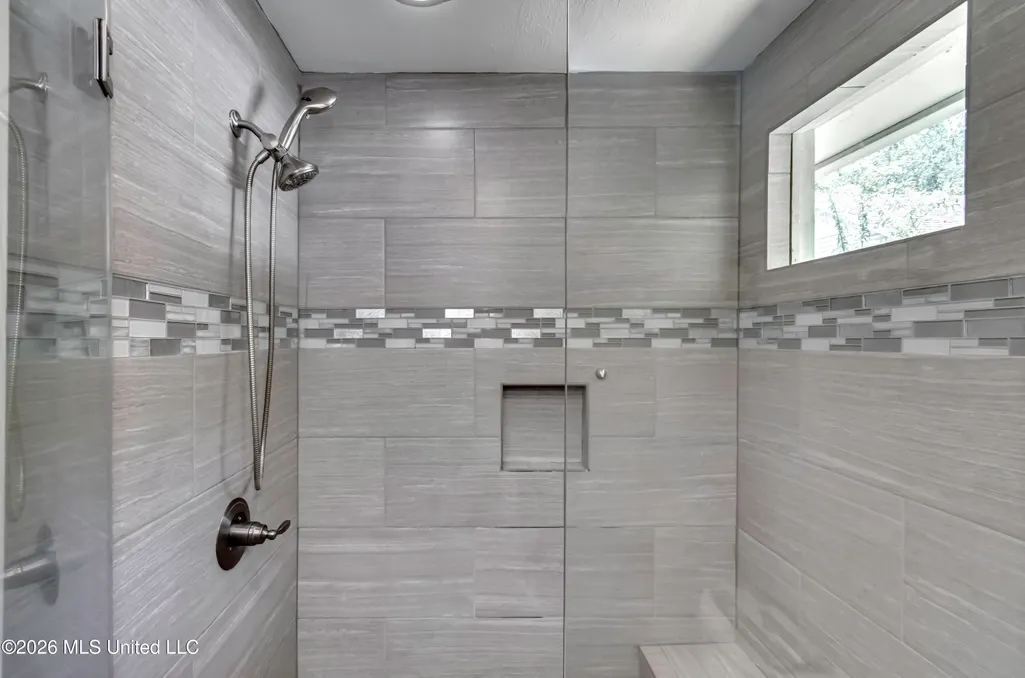
| Interior Amenities | Ceiling Fan(s),High Speed Internet,Tile Counters,Vaulted Ceiling(s),Walk-In Closet(s),Wired for Data,Granite Counters |
| Flooring | Painted/Stained,Simulated Wood |
| Heating Y/N | true |
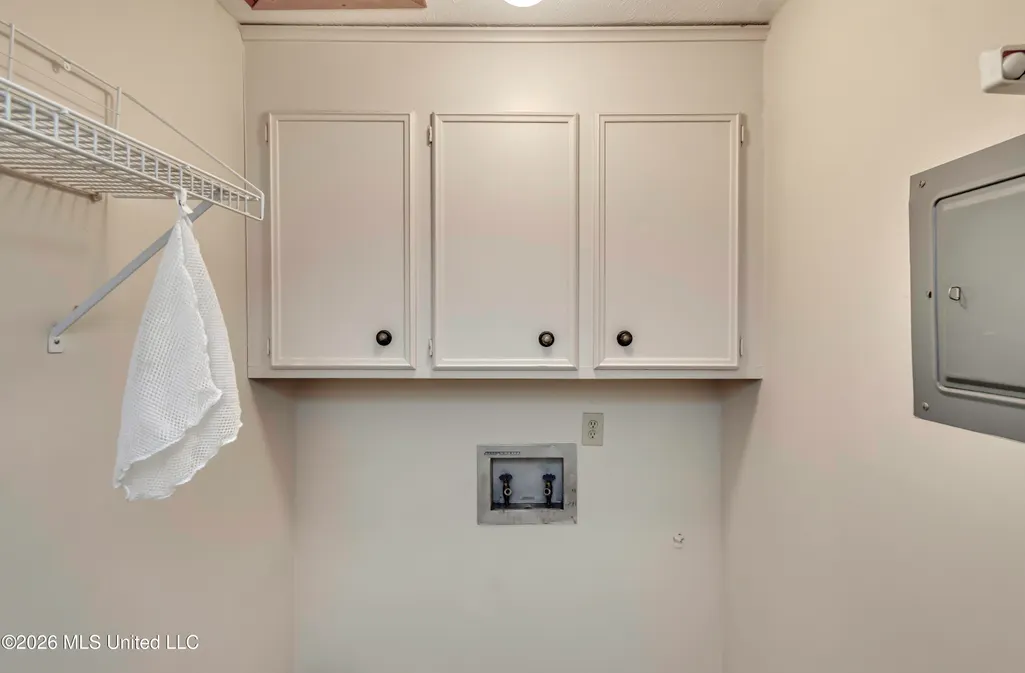
| Laundry Features | Electric Dryer Hookup,Inside,Laundry Closet,Washer Hookup |
| Fireplace Features | Den,Gas Log,Gas Starter,Glass Doors,Insert,Propane,Raised Hearth,See Remarks |
| Window Features | Blinds,Double Pane Windows,Drapes,Insulated Windows,Vinyl Clad,Wood Frames,Window Treatments |
| Air Conditioning Y/N | true |
| Fireplace Y/N | true |
Exterior Features
| Lot Size Area | 0.34 |
|---|---|
| Lot Size Acres | 0.34 |
| Parking Features | Attached,Concrete,Driveway,Garage Door Opener,Garage Faces Front,Direct Access |
| Lot Features | Cul-De-Sac,Fenced,Level |
| Water Source | Public |
| Building Area Total | 1657 |
| Waterfront Y/N | false |
| Exterior Amenities | Private Yard,Rain Gutters |
| Fencing | Back Yard,Chain Link,Gate,Privacy,Full |
Amenities
- Foreclosure
- Views
- Short Sale
- New Construction
- Adult 55+
- Lease To Own
- No HOA Fees
- Furnished
- Primary On Main
- Air Conditioning
- Seller Finance
- Green
- Fixer Upper
- Horse
- Golf
- Fireplace
- Deck
- Garage
- Basement
- Pool
Property vs Single Family Average in 39110
Price
Year Built
 MLS United® - All information deemed reliable but not guaranteed. All properties are subject to prior sale, change, or withdrawal. Neither listing broker(s) or information provider(s) shall be responsible for any typographical errors, misinformation, misprints and shall be held totally harmless. Listing(s) information is provided for consumer's personal, non-commercial use and may not be used for any purpose other than to identify prospective properties consumers may be interested in purchasing.
 Northeast Mississippi Board of REALTORS® All information deemed reliable but not guaranteed. All properties are subject to prior sale, change or withdrawal. Neither listing broker(s) or information provider(s) shall be responsible for any typographical errors, misinformation, misprints and shall be held totally harmless. Listing(s) information is provided for consumer's personal, non-commercial use and may not be used for any purpose other than to identify prospective properties consumers may
 All information deemed reliable but not guaranteed. All properties are subject to prior sale, change or withdrawal. Neither listing broker(s) or information provider(s) shall be responsible for any typographical errors, misinformation, misprints and shall be held totally harmless. Listing(s) information is provided for consumer's personal, non-commercial use and may not be used for any purpose other than to identify prospective properties consumers may be interested in purchasing. The data relating
