
Views - Primary on Main
Address
249 Normandy Circle, Madison, MS
Price
$ 1,150,000
Property Attributes
- MLS#4152371
- TypeSingle Family
- Listing Status Active
- CountyMadison
- CityMadison
- NeighborhoodNew Castle
- Zip39110
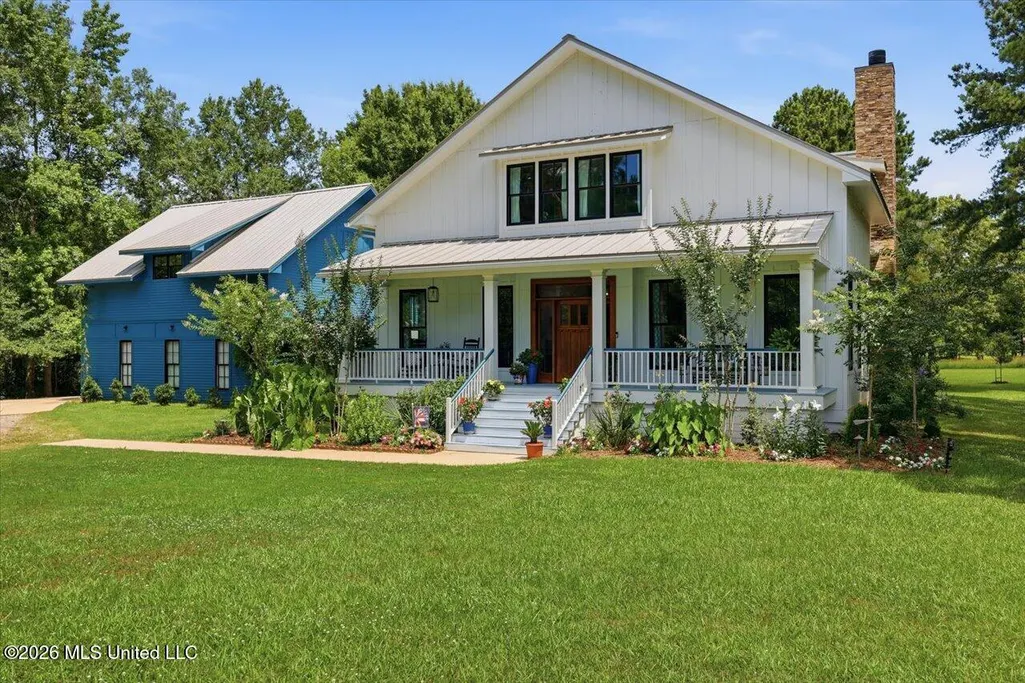
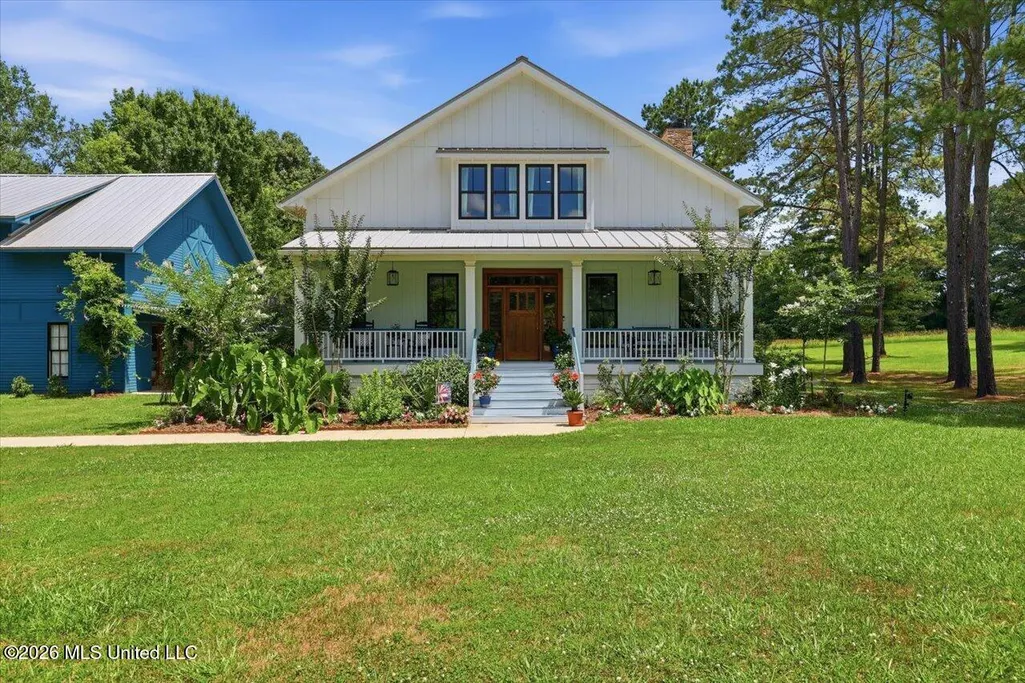
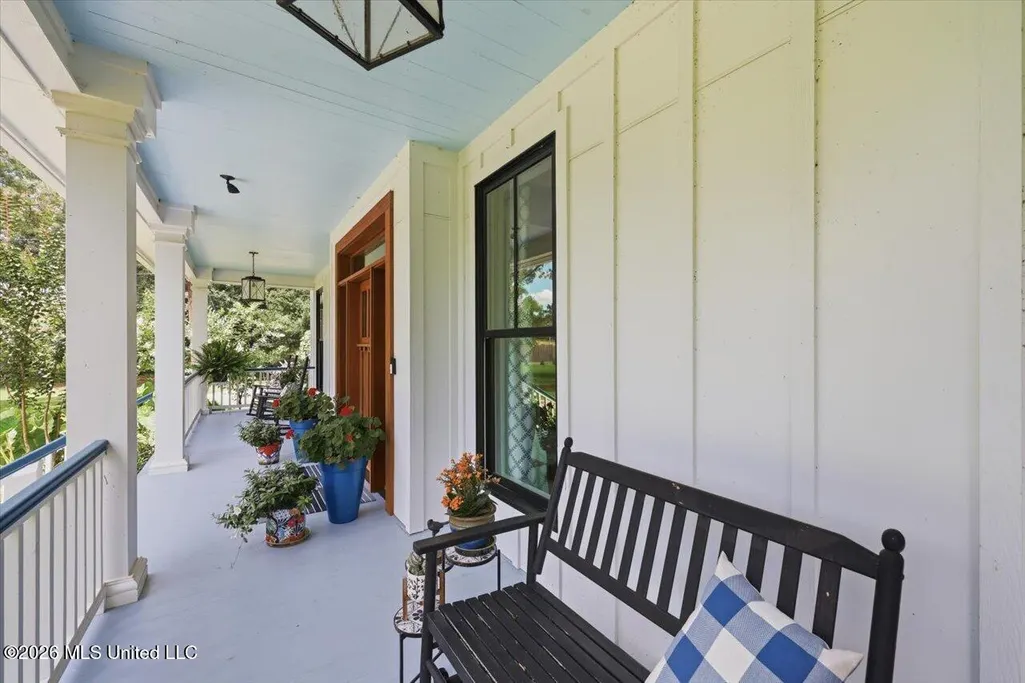
- StyleFarmhouse
- Year Built2022
- Taxes$ 3766
- Price$ 1,150,000
- Bedrooms5
- Full Bathrooms4
- Half Bathrooms1
- Sqr Footage4687
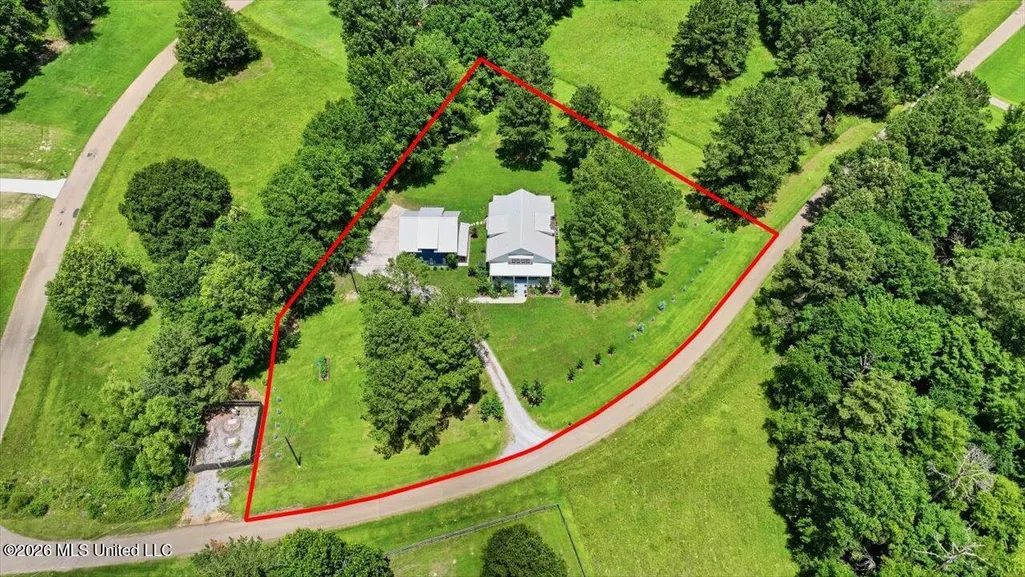
- Lot Size2 Acres
Data Source:
MLS United
Property Description
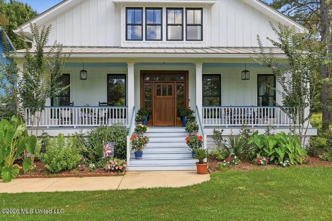
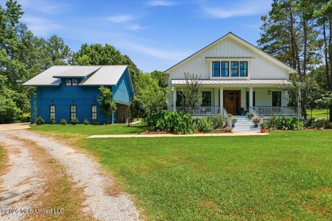
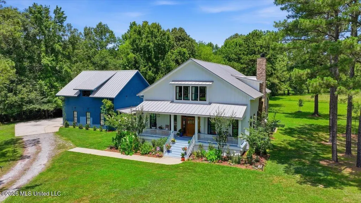
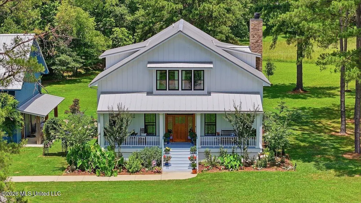
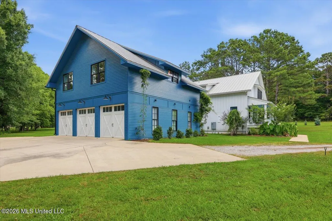
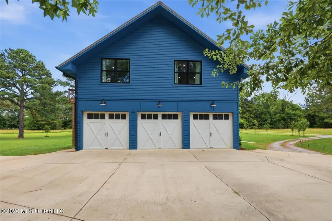
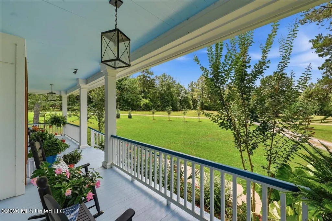
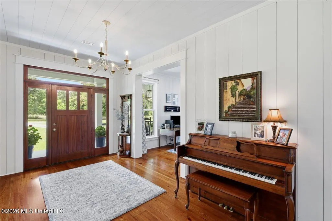
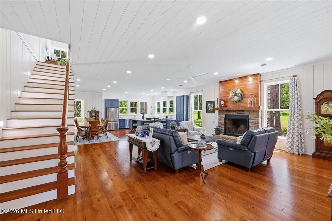
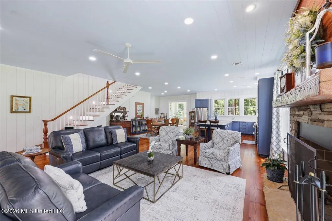
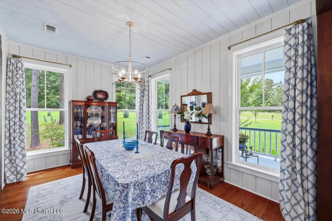
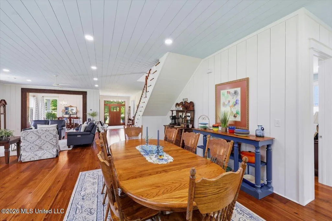
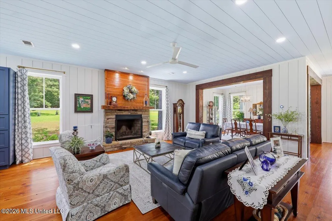
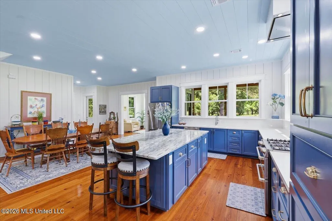
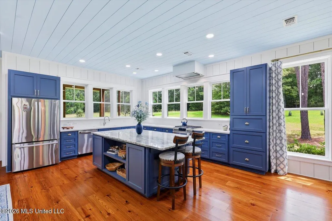
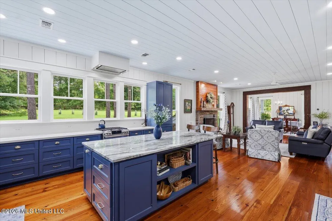
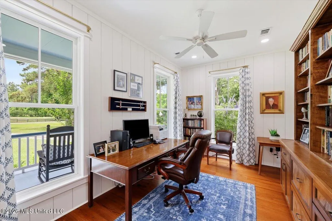
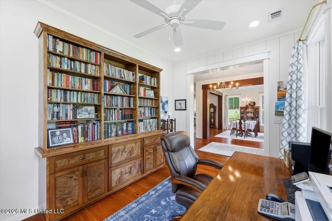
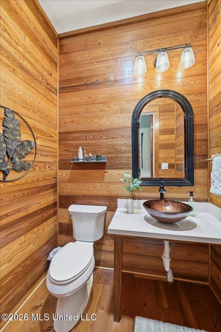
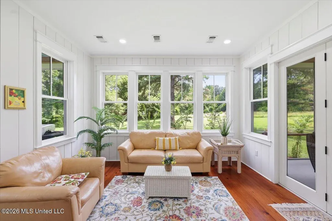
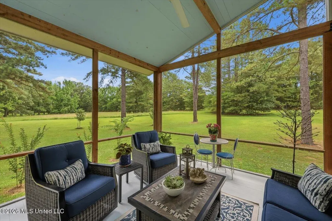
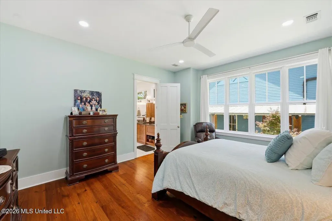
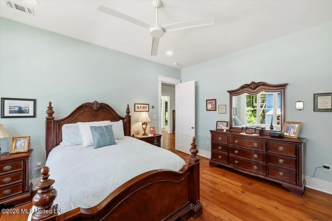
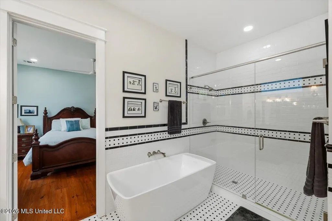
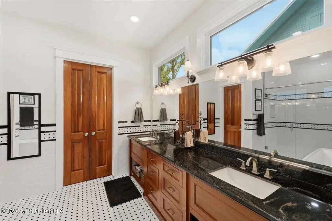
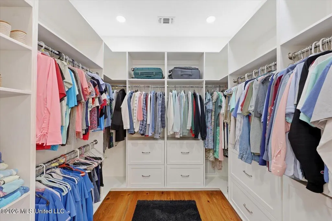
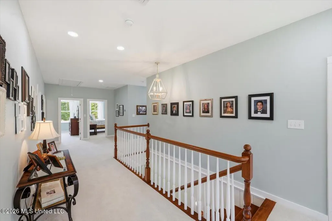
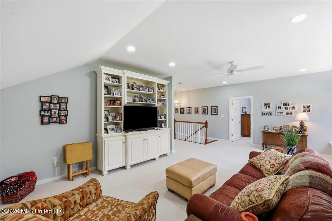
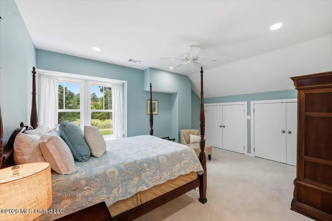
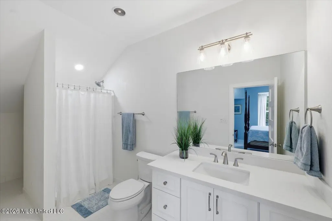
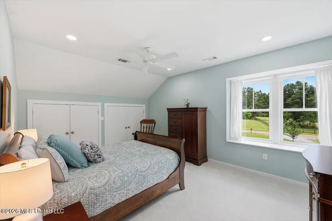
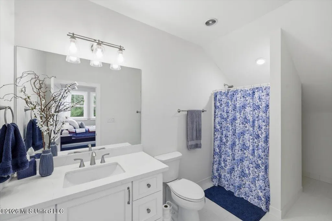
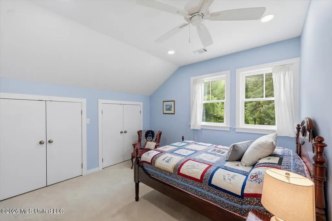
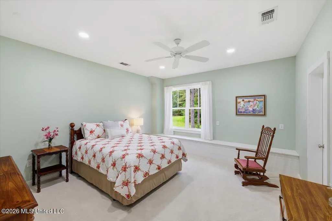
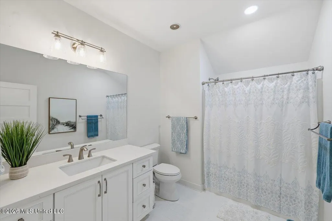
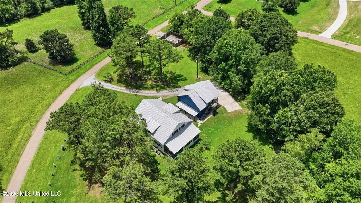
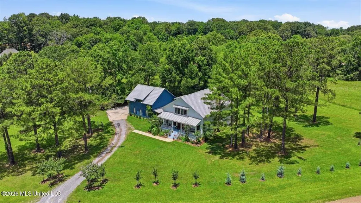
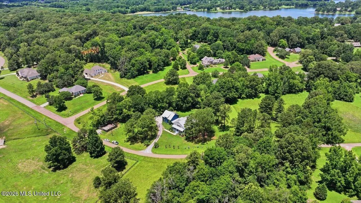
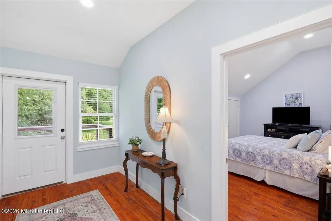
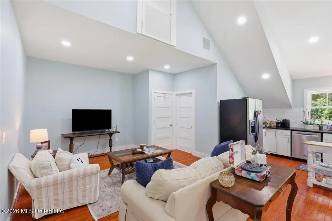
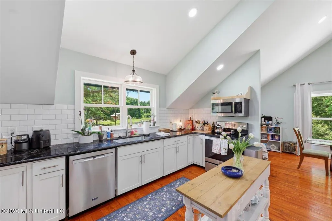
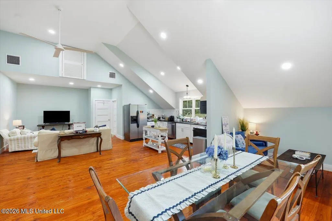
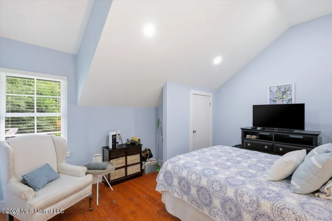
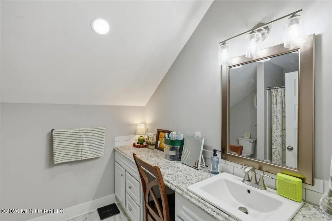
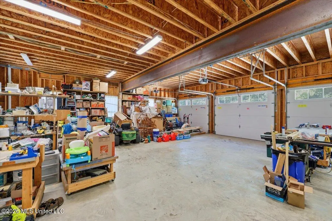
This remarkable custom luxury home offers the perfect blend of elegance, craftsmanship, comfort, and long-term quality. Custom-built in 2022 and situated on 2 beautifully landscaped acres, this property provides privacy, space, and a truly refined lifestyle inside and out. The main home features approximately 4,687 square feet with 5 bedrooms, 4 full baths, and 1 half bath, thoughtfully designed for everyday living, entertaining, and hosting family or guests. The layout includes 4 bedrooms and 3 bathrooms upstairs, with the primary bedroom and primary bath, plus 1 half bath downstairs, offering excellent flexibility for family, guests, or multi-generational living. From the moment you enter through the formal entry, the quality of this home is evident. The main level features nickel gap ceilings, spacious living areas, a formal dining room, a private office, and a beautiful sunroom/keeping room that adds warmth and character to the home. The chef's kitchen is one of the standout features, offering quartz countertops, a large granite island, high-end cabinetry, and a professional-style 6-burner gas stove with griddles. The kitchen also includes a double oven and a built-in microwave cabinet, making it ideal for both daily use and entertaining. Quartz countertops continue into the upstairs bathrooms, while the primary bathroom features elegant black granite for a rich, custom look. The living area is anchored by a real wood-burning fireplace with a gas starter, adding both beauty and function. The home also includes generous gathering spaces, refined finishes, and thoughtful details throughout. Outdoor living is equally impressive. The property includes a 3-car garage, a screened patio, and a completely furnished guest house featuring 2 bedrooms and 1 bath—perfect for extended family, visiting guests, a private retreat, or additional flexible living space. The grounds are professionally landscaped and enhanced by an exterior lighting system, creating an elegant setting both day and night. This is truly a luxury home. It offers more than square footage—it offers craftsmanship, structural integrity, privacy, beautifully designed living spaces, and a lifestyle built for comfort, elegance, and lasting quality that welcomes you home. Schedule your appointment today!
| Elementary School | Middle School | High School |
|---|---|---|
| Madison Station Elementary School | Madison Middle School | Madison Central High School |
| Price History | |
|---|---|
| 6/11/2026 | Listed $1,150,000 |
General Features
| Property Subtype | Single Family Residence |
|---|---|
| Tax Year | 2025 |
| County | Madison |
| Property Type | Residential |
| HOA | true |
| Subdivision Name | New Castle |
| Status | Active |
| City | Madison |
| Lot Size Units | Acres |
| Lot Size Square Feet | 87120 |
| Standard Status | Active |
| Heating | Fireplace(s),Heat Pump,Natural Gas,Wood |
| Garage Spaces | 3 |
| Architectural Style | Farmhouse |
| Security Features | Carbon Monoxide Detector(s),Security Lights,Smoke Detector(s) |
| Construction Materials | Board & Batten Siding |
| Year Built | 2022 |
| New Construction | false |
| Attached Garage | false |
| Other Structures | Garage(s),Guest House,Workshop |
| Total Rooms | 1 |
| High School | Madison Central |
| Elementary School | Madison Station |
| Middle/Junior High School | Madison |
| Property Condition | Move In Ready |
| Sewer | Public Sewer |
| HOA Fee | 225 |
| Assoc Fee Paid Per | Annually |
| Patio/Porch Features | Patio,Rear Porch,Screened |
| Community Features | Lake |
| Virtual Tour | https://www.propertypanorama.com/249-Normandy-Circle-Madison-MS-39110/unbranded |
| Structure Type | House |
| Association Fee Includes | Management |
| Levels | Two |
| Utilities | Cable Connected,Electricity Connected,Natural Gas Connected,Sewer Connected,Water Connected,Fiber to the House |
| Cooling | Ceiling Fan(s),Central Air,Exhaust Fan,Heat Pump,Multi Units |
| Waterfront Features | Lake |
| Roof | Metal |
Interior Features
| Total Baths | 5 |
|---|---|
| Interior Amenities | Bookcases,Built-in Features,Crown Molding,Double Vanity,Entrance Foyer,Granite Counters,High Ceilings,High Speed Internet,His and Hers Closets,In-Law Floorplan,Kitchen Island,Natural Woodwork,Open Floorplan,Primary Downstairs,Soaking Tub,Storage,Track Lighting,Walk-In Closet(s),Breakfast Bar |
| Flooring | Carpet,Ceramic Tile,Wood |
| Heating Y/N | true |
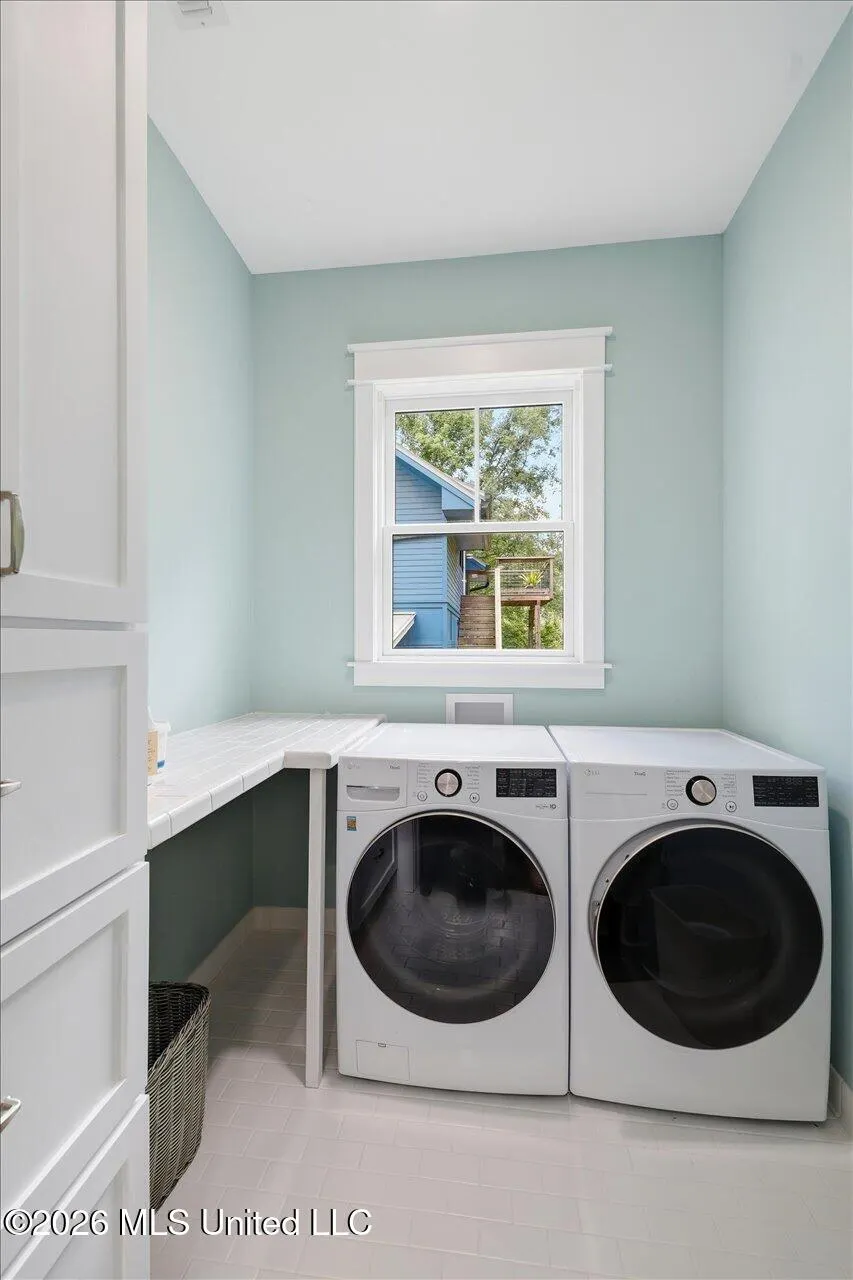
| Laundry Features | Electric Dryer Hookup,Inside,Laundry Room,Lower Level,Main Level,Washer Hookup |
| Fireplace Features | Gas Starter,Living Room,Wood Burning |
| Window Features | Double Pane Windows,ENERGY STAR Qualified Windows,Insulated Windows,Triple Pane Windows |
| Air Conditioning Y/N | true |
| Fireplace Y/N | true |
Exterior Features
| Lot Size Area | 2 |
|---|---|
| Lot Size Acres | 2 |
| Parking Features | Concrete,Detached Carport,Driveway,Garage Door Opener,Garage Faces Side,Direct Access,Gravel |
| Lot Features | Front Yard,Garden,Landscaped,Many Trees |
| Water Source | Public |
| Building Area Total | 4687 |
| Waterfront Y/N | false |
| Exterior Amenities | Courtyard,Landscaping Lights,Rain Gutters,Uncovered Courtyard |
| Fencing | None |
Amenities
- Foreclosure
- Views
- Short Sale
- New Construction
- Adult 55+
- Lease To Own
- No HOA Fees
- Furnished
- Primary On Main
- Air Conditioning
- Seller Finance
- Green
- Fixer Upper
- Horse
- Golf
- Fireplace
- Deck
- Garage
- Basement
- Pool
Property vs Single Family Average in 39110
Price
Taxes
Year Built
 MLS United® - All information deemed reliable but not guaranteed. All properties are subject to prior sale, change, or withdrawal. Neither listing broker(s) or information provider(s) shall be responsible for any typographical errors, misinformation, misprints and shall be held totally harmless. Listing(s) information is provided for consumer's personal, non-commercial use and may not be used for any purpose other than to identify prospective properties consumers may be interested in purchasing.
 Northeast Mississippi Board of REALTORS® All information deemed reliable but not guaranteed. All properties are subject to prior sale, change or withdrawal. Neither listing broker(s) or information provider(s) shall be responsible for any typographical errors, misinformation, misprints and shall be held totally harmless. Listing(s) information is provided for consumer's personal, non-commercial use and may not be used for any purpose other than to identify prospective properties consumers may
 All information deemed reliable but not guaranteed. All properties are subject to prior sale, change or withdrawal. Neither listing broker(s) or information provider(s) shall be responsible for any typographical errors, misinformation, misprints and shall be held totally harmless. Listing(s) information is provided for consumer's personal, non-commercial use and may not be used for any purpose other than to identify prospective properties consumers may be interested in purchasing. The data relating
